<-- style PDP --> 102 Neville Park Boulevard, Toronto - Detached for sale for $1,699,900
  • for sale

102 Neville Park Boulevard

Toronto, Ontario, M4E 3P8 - The Beaches

$1,699,900

  • Neighbourhood

    The Beaches

  • Major Intersection

    Neville Park Blvd & Queen St E

  • Listed Since: 13 day(s)

  • Last update: today

Overview

  • Property Type

    Detached, 3-Storey

  • Bedrooms

    3

  • Bathrooms

    2

  • Basement

    Unfinished

  • Kitchen

    1

  • Total Parking

    n/a

  • Lot Size

    30x125.22 (Feet)

  • Taxes

    $9,483.97 (2026)

  • Type

    Freehold

Property Description

Property description for 102 Neville Park Boulevard, Toronto

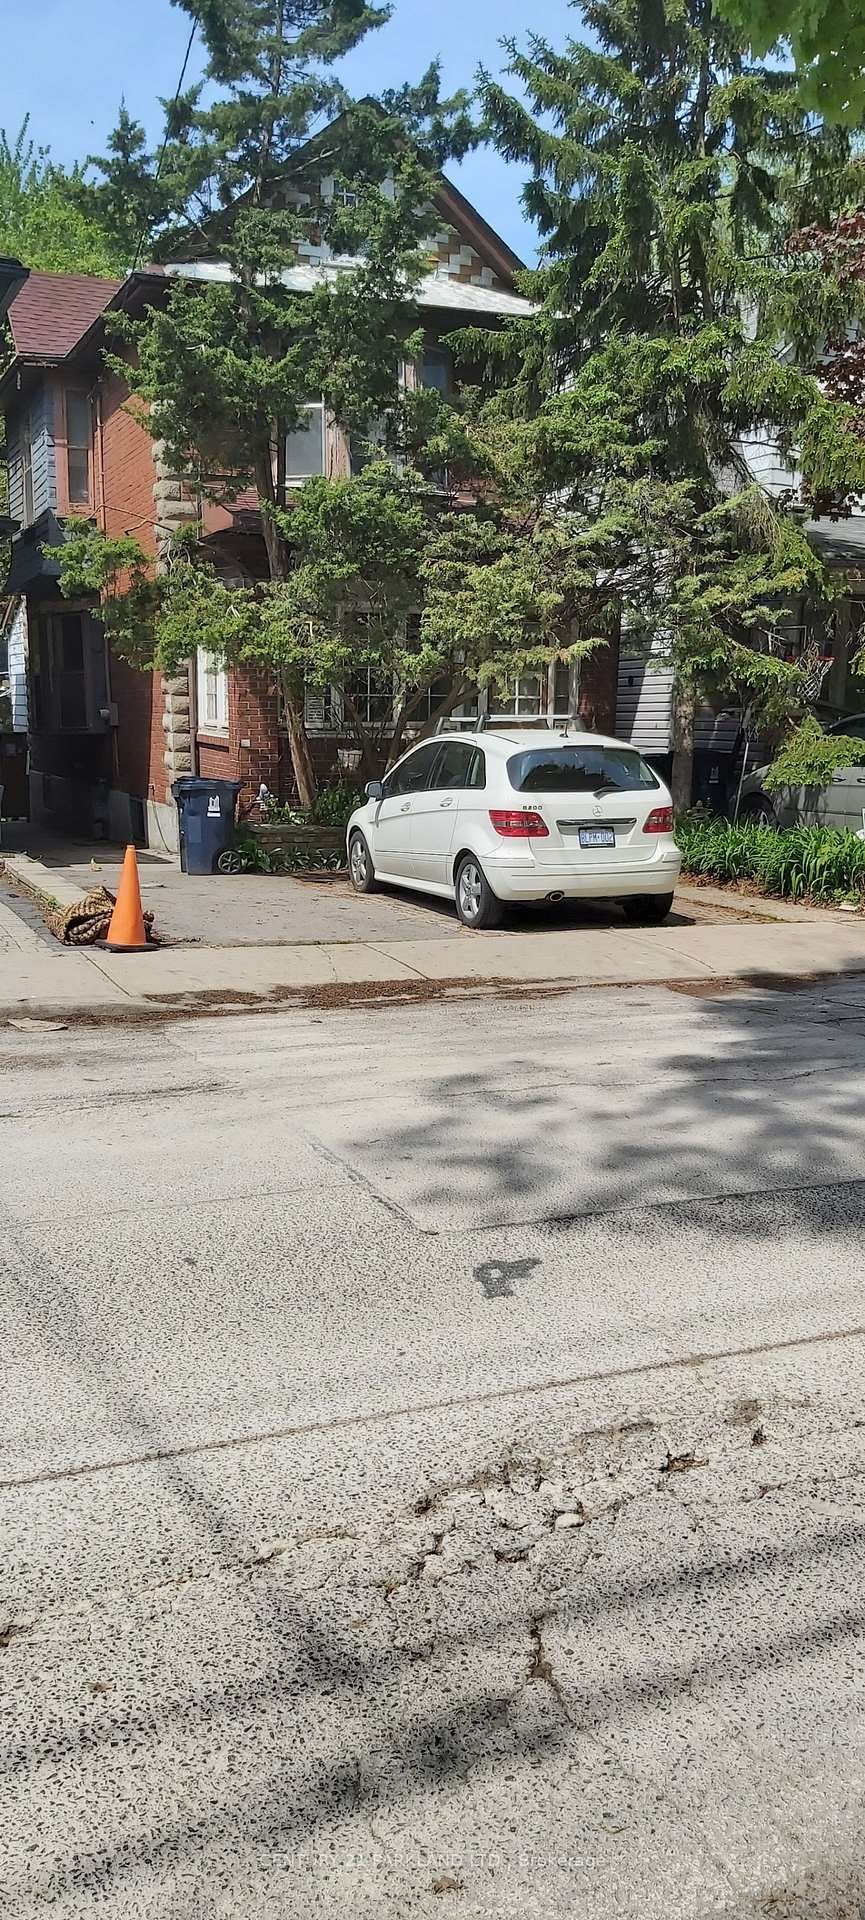
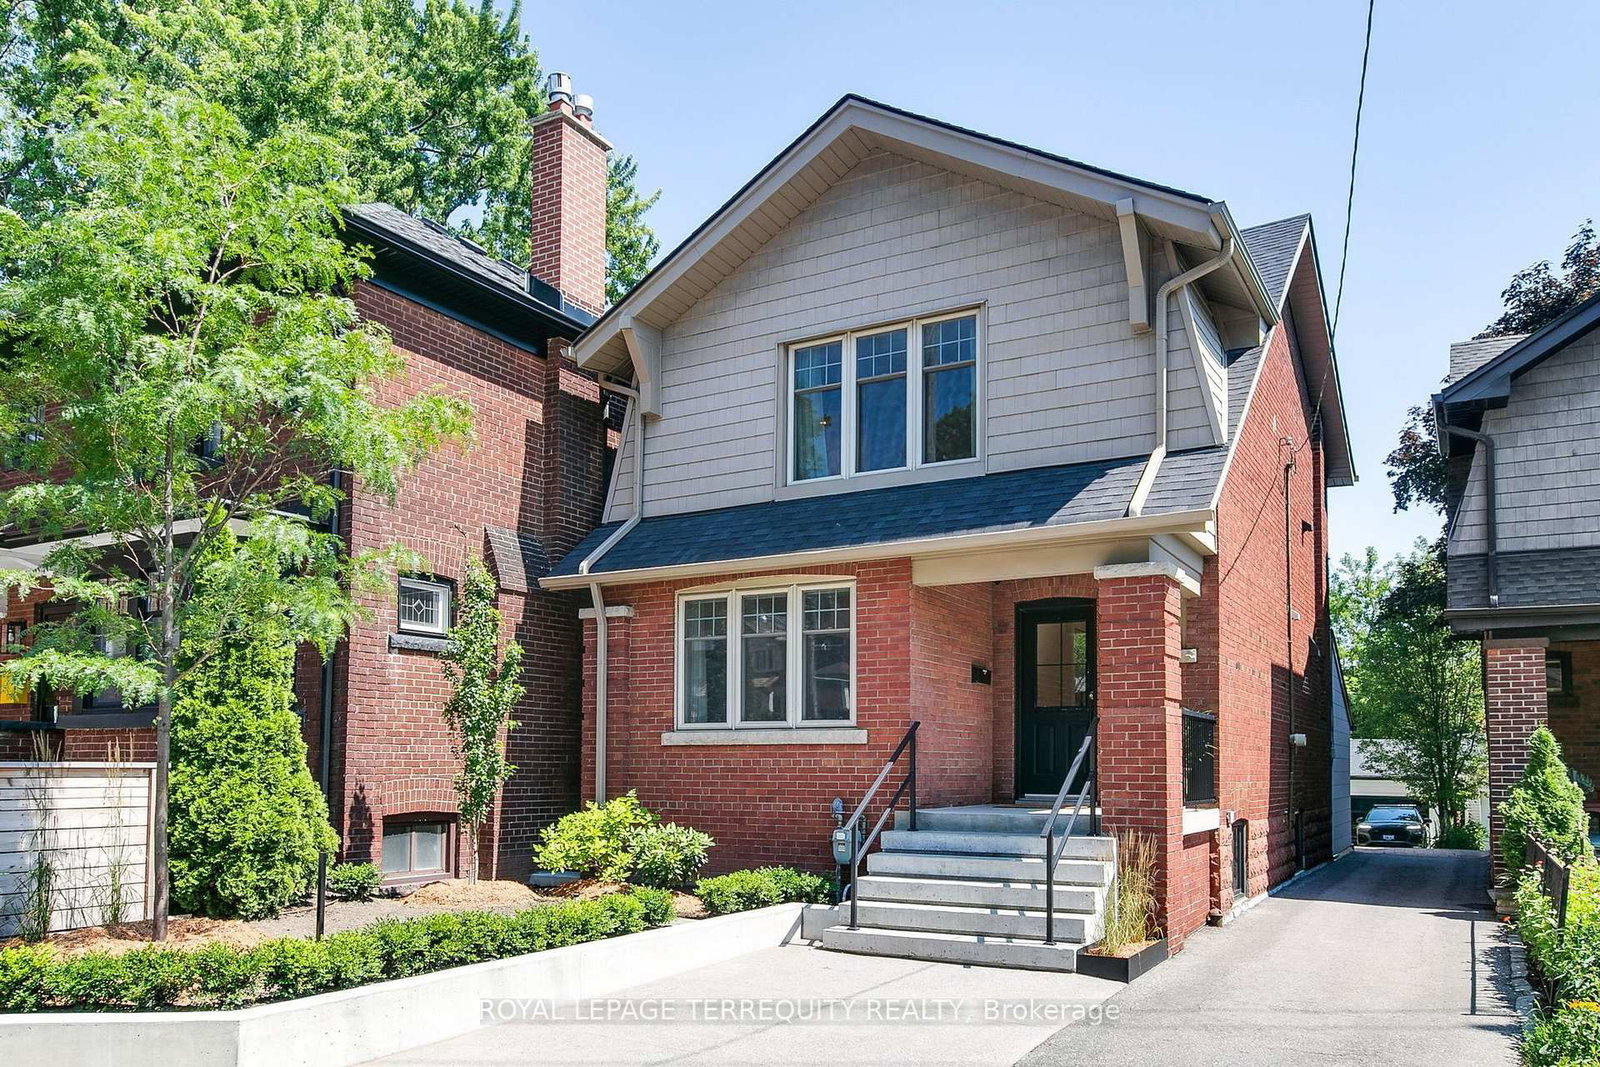
A rare opportunity in one of the area's most coveted neighbourhoods. Situated on a tree-lined cul-de-sac, 102 Neville Park Blvd is a charming and light-filled 3-storey home that combines timeless character and has been extensively improved with many upgrades. With exceptional treed views front and back, and a magical, landscaped private garden, it is truly a private and tranquil setting and oasis. This well maintained residence offers both peace of mind and exceptional living space. The second floor features two generous bedrooms, a spacious renovated 4 pc. bathroom with separate shower, and a versatile sunroom - ideal as a home office, yoga room or additional living area. A walkout from the second floor landing leads to a recently rebuilt private balcony - the perfect spot to enjoy your morning coffee or unwind at the end of the day with lush tree top views. The third floor features a large primary bedroom and adds extra living space with a sitting/changing area and flexibility to suit your needs. Walkout to the stunning English garden, and the bonus of a garage on the laneway & parking potential. Lane accessed off Kingswood Road - shared by only 10 homes. An ideal, exclusive walking path to Balmy Beach, Glen Ames & Malvern schools via Kingswood. Convenient garbage pick up off the lane as well.

Listed by UNION REALTY BROKERAGE INC.

  • MLS #

    E13512416

  • Sq. Ft

    2000-2500

  • Sq. Ft. Source

    MLS

  • Lot Irregularities

    n/a

  • Year Built

    Available Upon Request

  • Pool

    None

  • Drive

    Lane

  • Garage

    Detached

  • Total Parking

    0

  • Family Room

    N

  • Den

    N

  • Exterior

    Brick

  • Fireplace

    Y

  • Roof

    Asphalt Shingle

  • Foundation

    Brick

  • Elevator

    n/a

  • Water View

    n/a

  • Laundry Level

    n/a

  • Heat

    Baseboard

  • A/C

    Central Air, Wall Unit

  • Water

    Municipal

  • Water Supply

    n/a

  • Sewers

    Sewers

  • Central Vac

    N

  • Living

    5.34 x 3.51 ft Main level

    hardwood floor, Fireplace, Combined W/Dining

  • Dining

    3.41 x 3.36 ft Main level

    Bay Window, O/Looks Backyard, B/I Bookcase

  • Kitchen

    3.6 x 2.73 ft Main level

    Renovated, Stainless Steel Appl, Pot Lights

  • Mudroom

    2.91 x 3.44 ft Main level

    Combined W/Kitchen, W/O To Patio, Pantry

  • Den

    2.56 x 2.58 ft 2nd level

    W/O To Balcony, Open Concept, hardwood floor

  • 2nd Br

    4.3 x 3.06 ft 2nd level

    hardwood floor, O/Looks Frontyard, French Doors

  • 3rd Br

    4.35 x 3.06 ft 2nd level

    hardwood floor, B/I Closet, California Shutters

  • Sunroom

    2.88 x 3.38 ft 2nd level

    Open Concept, California Shutters, O/Looks Backyard

  • Primary

    9.04 x 4.92 ft 3rd level

    Open Concept, California Shutters, hardwood floor

  • Workshop

    2.93 x 6.13 ft Bsmt level

    Combined W/Laundry, Unfinished

  • Utility

    3.62 x 6.13 ft Bsmt level

  • MLS #

    E13512416

  • Sq. Ft

    2000-2500

  • Sq. Ft. Source

    MLS

  • Lot Irregularities

    n/a

  • Year Built

    Available Upon Request

  • Pool

    None

  • Drive

    Lane

  • Garage

    Detached

  • Total Parking

    0

  • Family Room

    N

  • Den

    N

  • Exterior

    Brick

  • Fireplace

    Y

  • Roof

    Asphalt Shingle

  • Foundation

    Brick

  • Elevator

    n/a

  • Water View

    n/a

  • Laundry Level

    n/a

  • Heat

    Baseboard

  • A/C

    Central Air, Wall Unit

  • Water

    Municipal

  • Water Supply

    n/a

  • Sewers

    Sewers

  • Central Vac

    N

  • Living

    5.34 x 3.51 ft Main level

    hardwood floor, Fireplace, Combined W/Dining

  • Dining

    3.41 x 3.36 ft Main level

    Bay Window, O/Looks Backyard, B/I Bookcase

  • Kitchen

    3.6 x 2.73 ft Main level

    Renovated, Stainless Steel Appl, Pot Lights

  • Mudroom

    2.91 x 3.44 ft Main level

    Combined W/Kitchen, W/O To Patio, Pantry

  • Den

    2.56 x 2.58 ft 2nd level

    W/O To Balcony, Open Concept, hardwood floor

  • 2nd Br

    4.3 x 3.06 ft 2nd level

    hardwood floor, O/Looks Frontyard, French Doors

  • 3rd Br

    4.35 x 3.06 ft 2nd level

    hardwood floor, B/I Closet, California Shutters

  • Sunroom

    2.88 x 3.38 ft 2nd level

    Open Concept, California Shutters, O/Looks Backyard

  • Primary

    9.04 x 4.92 ft 3rd level

    Open Concept, California Shutters, hardwood floor

  • Workshop

    2.93 x 6.13 ft Bsmt level

    Combined W/Laundry, Unfinished

  • Utility

    3.62 x 6.13 ft Bsmt level

Thinking of Selling?

Find Out Your Home’s Value in Today’s Market!

No Email or Signup is required to view your home estimate.

estimate your home value

Contact Manoj Kukreja

Sales Representative,
Century 21 People’s Choice Realty Inc.,
Brokerage
(647) 576 - 2100

Manoj profile avatar

Inventory Graph

10 9 8 7 6 5 4 3 2 1 0 3 Months of inventory SELLER'S Market BALANCED Market BUYER'S Market

Mortgage Calculator

This data is for informational purposes only.

Mortgage Payment per month

Principal Amount

Interest

Total Payable

Amortization

Amortization

Closing Cost Calculator

This data is for informational purposes only.

Closing Cost Total for this property

Total Cash flow for purchasing this property

Down Payment(%)*
Additional information

Provincial Land Transfer Tax

Ontario Land Transfer Tax Rebate

Toronto Land Transfer Tax

Toronto Land Transfer Tax Rebate

PST on CMHC Insurance Premium

Lawyer Fees

$2,825

Government Registration Fee's

$164

Title Insurance

Closing Cost Total

Total Cash flow for purchasing this property

Provincial Land Transfer Tax

Ontario Land Transfer Tax Rebate

Toronto Land Transfer Tax

Toronto Land Transfer Tax Rebate

PST on CMHC Insurance Premium

Lawyer Fees

$2,825

Government Registarion Fee's

$164

Title Insurance

Down Payment(%)*

* A down payment of less than 20% is permitted only for first-time home buyers purchasing their principal residence. The minimum down payment required is 5% for the portion of the purchase price up to $500,000, and 10% for the portion between $500,000 and $1,500,000. For properties priced over $1,500,000, a minimum down payment of 20% is required.

Thinking of Selling?

Find Out Your Home’s Value in Today’s Market!

No Email or Signup is required to view your home estimate.

estimate your home value

Contact Manoj Kukreja

Sales Representative, Century 21 People’s Choice Realty Inc., Brokerage
(647) 576 - 2100

Manoj profile avatar

Recent Sold Listings in The Beaches, Toronto

Popular Cities